




$407,000
$407,000
For more information regarding the value of a property, please contact us for a free consultation.
3 Beds
2.5 Baths
1,644 SqFt
SOLD DATE : 10/30/2026
Key Details
Sold Price $407,000
Property Type Single Family Home
Sub Type Detached Single
Listing Status Sold
Purchase Type For Sale
Square Footage 1,644 sqft
Price per Sqft $247
MLS Listing ID 12760305
Sold Date 10/30/26
Style Ranch
Bedrooms 3
Full Baths 2
Half Baths 1
Year Built 1958
Annual Tax Amount $7,272
Tax Year 2025
Lot Size 6,534 Sqft
Lot Dimensions 42.02x87.89
Property Sub-Type Detached Single
Property Description
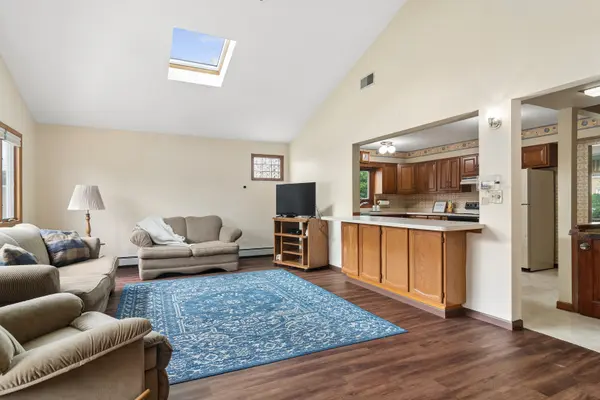
Who doesn't want a ranch with a finished basement? Hurry over before it's gone. Wonderful family memories were had for many years in this three bedroom ranch. Now here's a tremendous opportunity for new buyers to update a new home and invest in their own future and memories. Not just any 3 bed 2.1 bath ranch home. This one has a fantastic family room addition off the back. With luxury vinyl flooring, skylight, 12.5 ft. vaulted ceiling and southern exposure this addition adds so much space it's the perfect entertainment room for family and friends. A darling kitchen right off the family room with a cozy eating area and that charming vintage feel just sets the tone for this handyman piece of real estate. And don't miss the half bath off the kitchen. Keep it as a half bath or it can easily be a first floor laundry room. There's a formal living room as you enter the front door and lots of natural light streaming through the large picture window. Three very comfortable sized bedrooms and closet space complete the main living area. The lower level exudes potential, potential, potential. Partially finished it's a blank canvas for you to make it your own. There's a workroom all set for the tools you want to make those updates. Enjoy a huge recreation room area, an office, and a finished storage room. The backyard is delightful. Fully fenced with plenty of grassy area and a separate patio for your backyard picnic table. There's a shed for extra storage and a fantastic two car garage. This ranch home needs your finishing touches and here's the opportunity. Such a charming and comfortable layout that just needs to be updated to fits your needs today. An adorable ranch, with a great family room and a partially finished basement in such a convenient, desirable location is hard to find. Family selling As Is-estate sale. Easy access to O'Hare, the Metra to the city, easy highway access, and a downtown with plenty of shopping, restaurants and parks. Enjoy golf? Don't miss Lake Opeka Park with an Par 3 18 hole golf course. An absolutely amazing park. Lots of BBQs and great open space for picnic. A big lawn for open play, a children's playground, volleyball fields with sand and so much more. Don't miss everything this home and town has to offer. Come and make it yours. Welcome home!
Location
State IL
County Cook
Area Des Plaines
Rooms
Basement Partially Finished, Crawl Space, Rec/Family Area, Storage Space, Full
Interior
Interior Features Vaulted Ceiling(s), 1st Floor Full Bath
Heating Electric, Steam, Baseboard
Cooling Central Air
Flooring Laminate, Carpet
Equipment Ceiling Fan(s), Sump Pump, Backup Sump Pump;
Fireplace N
Exterior
Garage Spaces 2.0
Roof Type Asphalt
Building
Building Description Vinyl Siding,Brick, No
Sewer Public Sewer
Water Public
Level or Stories 1 Story
Structure Type Vinyl Siding,Brick
New Construction false
Schools
Elementary Schools Plainfield Elementary School
Middle Schools Algonquin Middle School
High Schools Maine West High School
School District 62 , 62, 207
Others
HOA Fee Include None
Ownership Fee Simple
Special Listing Condition None
Read Less Info
Want to know what your home might be worth? Contact us for a FREE valuation!

Our team is ready to help you sell your home for the highest possible price ASAP

© 2026 Listings courtesy of MRED as distributed by MLS GRID. All Rights Reserved.
Bought with Alejandro Trujillo of RE/MAX Premier
Nearby Locations
GET MORE INFORMATION