
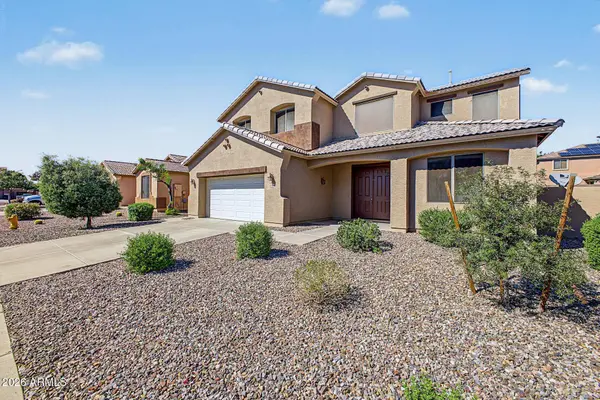
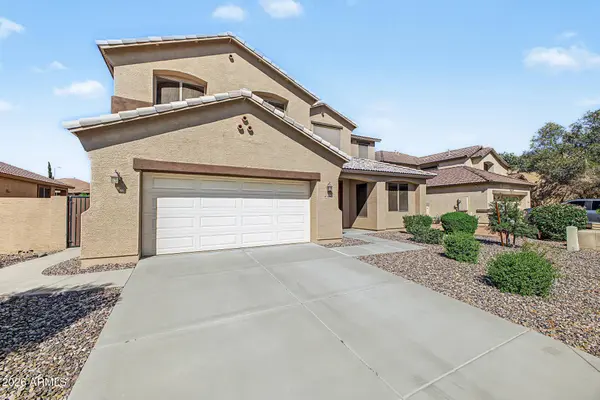
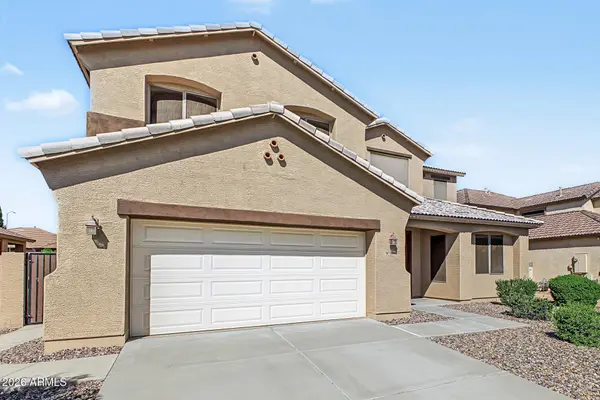
7894 W SALTER Drive
Peoria, AZ 85382
- 4 Beds
- 2.5 Baths Full Baths: 2 Half Baths: 1
- 2,725 SqFt
- 4,310 Lot Size
- 2006 Year Built
GALLERY
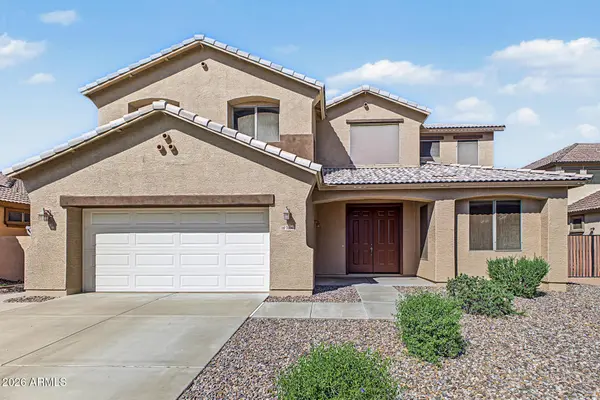
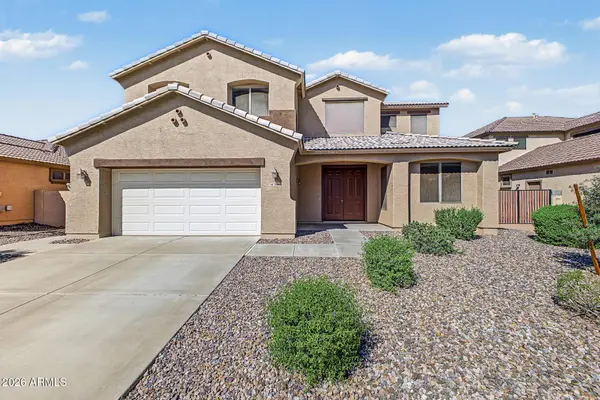
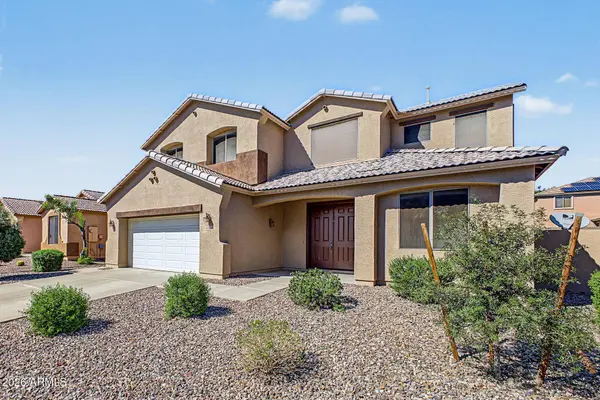
PROPERTY DETAIL
Key Details
Property Type Single Family Home
Sub Type Single Family Residence
Listing Status Active
Purchase Type For Rent
Square Footage 2, 725 sqft
Subdivision Fletcher Farms
MLS Listing ID 7091721
Style Contemporary
Bedrooms 4
Full Baths 2
Half Baths 1
HOA Y/N Yes
Year Built 2006
Lot Size 4,310 Sqft
Acres 0.1
Property Sub-Type Single Family Residence
Source Arizona Regional Multiple Listing Service (ARMLS)
Location
State AZ
County Maricopa
Community Fletcher Farms
Area Maricopa
Direction Head east on W Deer Valley Rd, Turn right onto 79th Ave, Turn left onto W Alex Ave, W Alex Ave turns right and becomes N 78th Ln, Turn right onto W Salter Dr. Property will be on the right.
Rooms
Other Rooms Great Room, Family Room
Master Bathroom Double Vanity
Master Bedroom Split
Den/Bedroom Plus 5
Separate Den/Office Y
Building
Lot Description North/South Exposure, Gravel/Stone Front, Gravel/Stone Back, Synthetic Grass Back, Auto Timer H2O Front, Auto Timer H2O Back
Story 2
Builder Name RICHMOND AMERICAN HOMES
Sewer Public Sewer
Water Public
Architectural Style Contemporary
New Construction No
Interior
Interior Features Vaulted Ceiling(s), Walk-in Pantry, High Speed Internet, Double Vanity, Upstairs, Eat-in Kitchen, Breakfast Bar, Full Bth Master Bdrm, Separate Shwr & Tub, Laminate Counters
Heating Natural Gas
Cooling Central Air
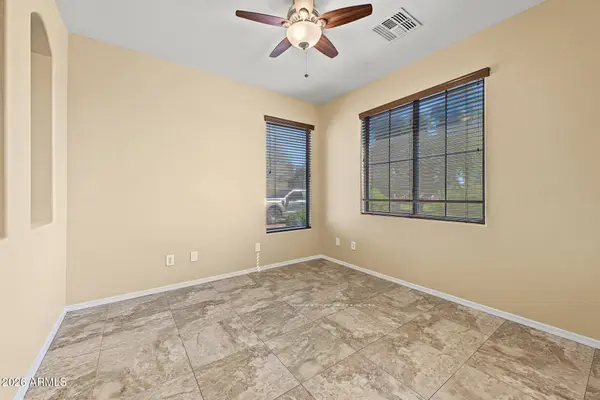
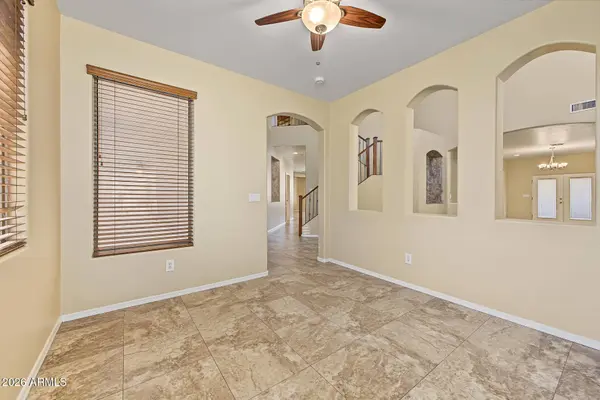
Flooring Carpet, Tile
Furnishings Unfurnished
Fireplace No
Window Features Blinds,Solar Screens,Dual Pane
Appliance Microwave, Electric Range, Electric Oven, Disposal, Dishwasher, Water Purifier
SPA None
Laundry Washer Hookup, Inside
Exterior
Parking Features Attached Garage, Direct Access, Garage Door Opener, Attch'd Gar Cabinets
Garage Spaces 2.0
Garage Description 2.0
Fence Back Yard, Block
Community Features Biking/Walking Path
Utilities Available APS
Roof Type Tile
Porch Covered Patio(s), Patio
Total Parking Spaces 2
Private Pool No
Schools
Elementary Schools Frontier Elementary School
Middle Schools Frontier Elementary School
High Schools Sunrise Mountain High School
School District Peoria Unified School District
Others
Pets Allowed No
HOA Name Fletcher Farms
Senior Community No
Tax ID 200-19-083
Horse Property N
Disclosures Agency Discl Req, Seller Discl Avail
Possession Immediate
SIMILAR HOMES FOR SALE
Check for similar Single Family Homes at price around $2,800 in Peoria,AZ

Active
$3,300
8731 W MCRAE Way, Peoria, AZ 85382
Listed by Susanne Patterson of Long Realty Old Town3 Beds 2 Baths 1,574 SqFt
Active
$3,800
8820 W KINGS Avenue, Peoria, AZ 85382
Listed by Kathleen Benton of Berkshire Hathaway HomeServices Arizona Properties3 Beds 2 Baths 2,000 SqFt
Active
$2,995
19609 N 98TH Drive, Peoria, AZ 85382
Listed by Sarah Price of Property Management Real Estate2 Beds 1.5 Baths 1,653 SqFt
CONTACT