

15115 W PIERSON Street
Goodyear, AZ 85395
- 4 Beds
- 2.5 Baths Full Baths: 2 Half Baths: 1
- 3,068 SqFt
- 10,800 Lot Size
- 2008 Year Built
GALLERY
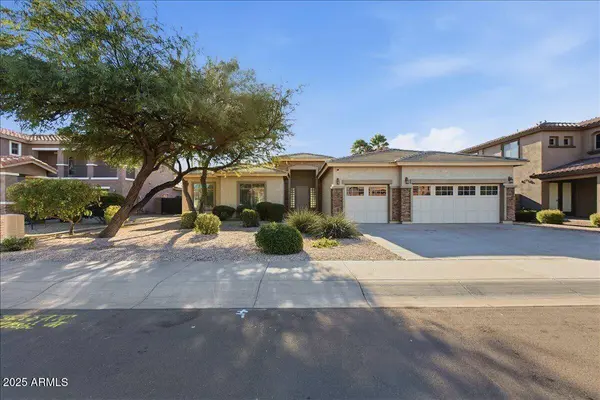
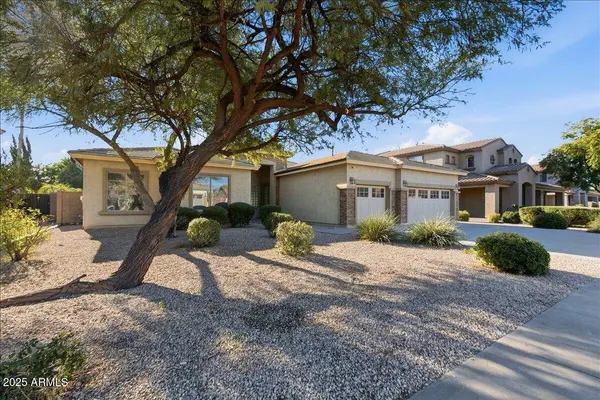
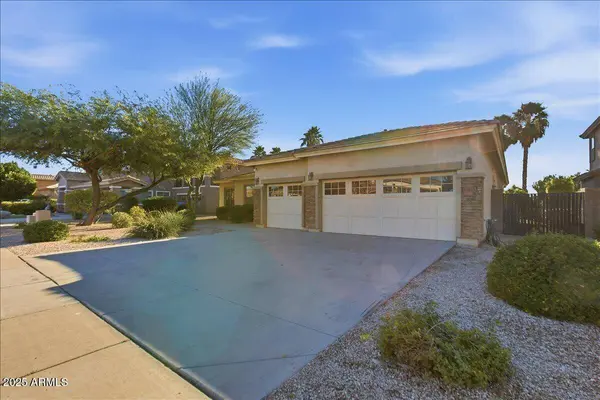
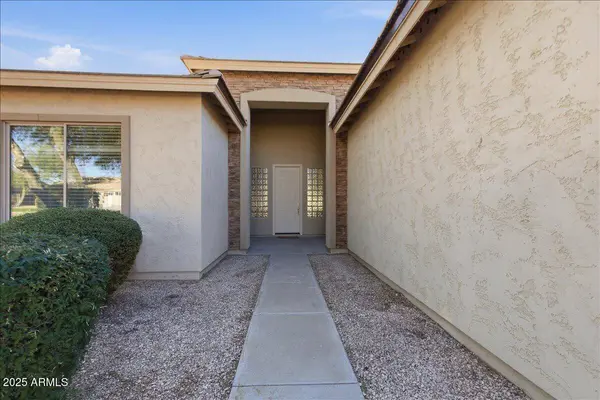
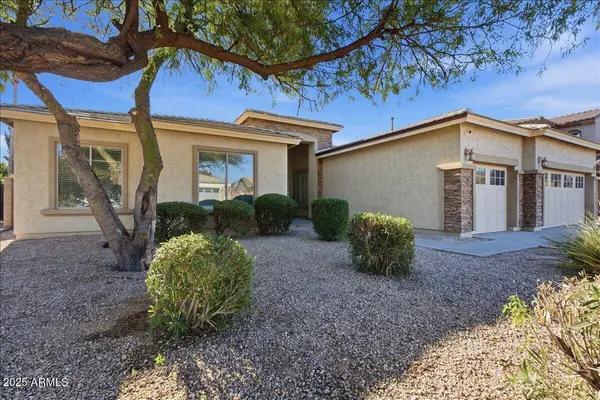
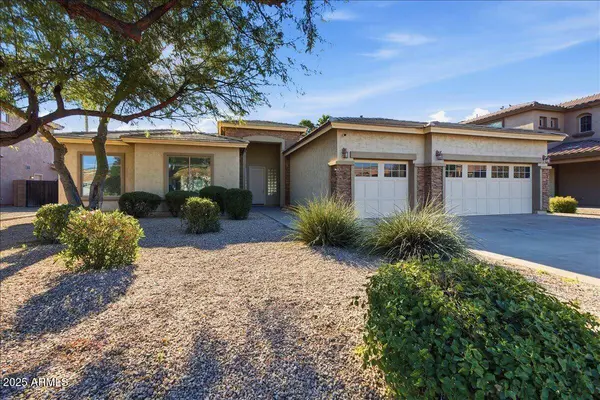
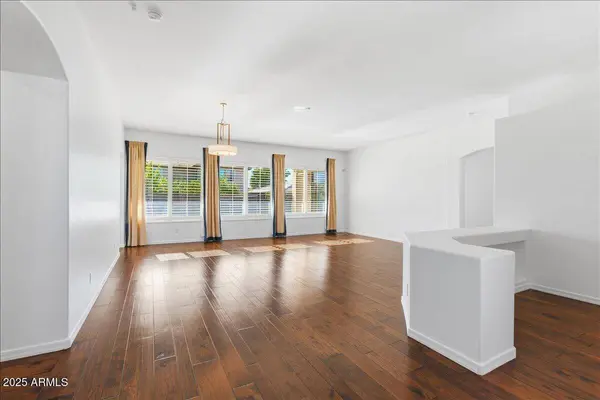
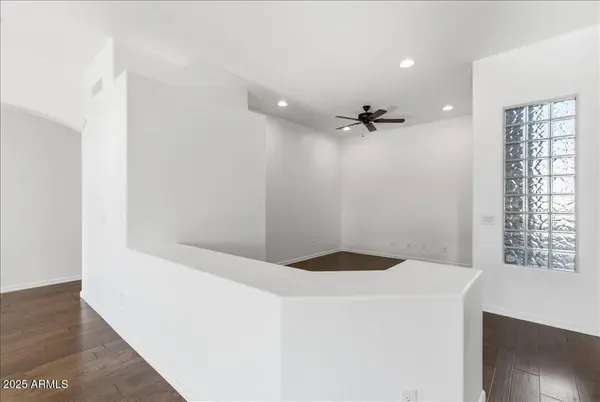
PROPERTY DETAIL
Key Details
Sold Price $651,0004.1%
Property Type Single Family Home
Sub Type Single Family Residence
Listing Status Sold
Purchase Type For Sale
Square Footage 3, 068 sqft
Price per Sqft $212
Subdivision Palm Valley Phase 5 Parcel 5
MLS Listing ID 6957453
Sold Date 03/02/26
Bedrooms 4
Full Baths 2
Half Baths 1
HOA Fees $80/qua
HOA Y/N Yes
Year Built 2008
Annual Tax Amount $3,584
Tax Year 2025
Lot Size 10,800 Sqft
Acres 0.25
Property Sub-Type Single Family Residence
Source Arizona Regional Multiple Listing Service (ARMLS)
Location
State AZ
County Maricopa
Community Palm Valley Phase 5 Parcel 5
Area Maricopa
Direction Turn Right/NE on Falcon to 152nd Ave. Turn NW to Elm then NE to 151st and NW to home. Home is on your right.
Rooms
Master Bathroom Double Sink
Master Bedroom Split
Den/Bedroom Plus 5
Separate Den/Office Y
Building
Lot Description North/South Exposure, Sprinklers In Rear, Sprinklers In Front, Desert Front, Gravel/Stone Front, Gravel/Stone Back, Grass Back, Auto Timer H2O Front, Auto Timer H2O Back
Story 1
Builder Name Beazer
Sewer Public Sewer
Water City Water
Structure Type Misting System
New Construction No
Interior
Interior Features Granite Counters, Double Vanity, Eat-in Kitchen, Breakfast Bar, 9+ Flat Ceilings, Kitchen Island, Pantry, Full Bth Master Bdrm, Separate Shwr & Tub
Heating Electric
Cooling Central Air, Ceiling Fan(s)
Flooring Wood
Fireplace No
Window Features Solar Screens,Dual Pane
Appliance Refrigerator, Built-in Microwave, Dishwasher, Disposal, Gas Range, Gas Oven
SPA None
Laundry Inside, Gas Dryer Hookup, Wshr/Dry HookUp Only
Exterior
Exterior Feature Misting System
Parking Features Attached Garage, RV Gate, Garage Door Opener, Direct Access, Attch'd Gar Cabinets
Garage Spaces 3.0
Garage Description 3.0
Fence Block
Pool Play Pool
Community Features Playground
Utilities Available APS
Roof Type Tile
Porch Covered Patio(s)
Total Parking Spaces 3
Private Pool Yes
Schools
Elementary Schools Litchfield Elementary School
Middle Schools Western Sky Middle School
High Schools Millennium High School
School District Agua Fria Union High School District
Others
HOA Name Palm Valley Phase 5
HOA Fee Include Maintenance Grounds
Senior Community No
Tax ID 508-13-520
Ownership Fee Simple
Acceptable Financing Cash, Conventional, FHA, VA Loan
Horse Property N
Disclosures Agency Discl Req, Seller Discl Avail
Possession Close Of Escrow
Listing Terms Cash, Conventional, FHA, VA Loan
Financing Conventional
SIMILAR HOMES FOR SALE
Check for similar Single Family Homes at price around $651,000 in Goodyear,AZ

Pending
$765,000
15837 W BONITOS Drive, Goodyear, AZ 85395
Listed by Carin S Nguyen of Real Broker4 Beds 3 Baths 3,008 SqFt
Active
$399,000
15419 W VERDE Lane, Goodyear, AZ 85395
Listed by Roy Bruce Johnson of Realty ONE Group2 Beds 2 Baths 1,671 SqFt
Active
$559,000
15659 W MEADOWBROOK Avenue, Goodyear, AZ 85395
Listed by Thuy T Pham of HomeSmart3 Beds 3 Baths 2,831 SqFt
CONTACT